Šviesos homesA LORUS project Book a viewing LT
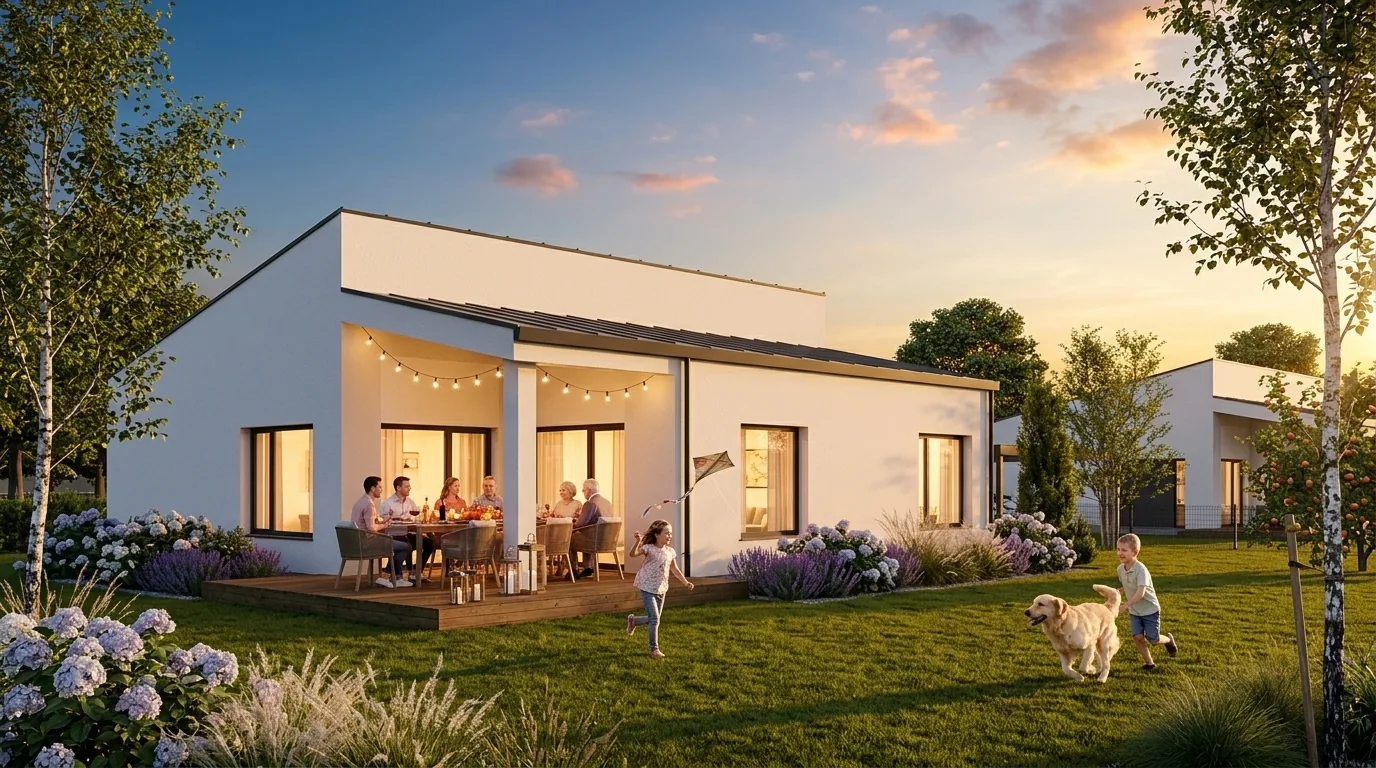
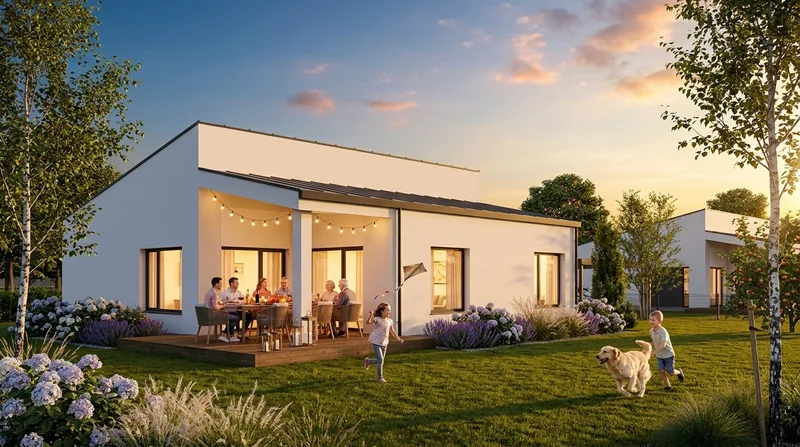
Visualisation: a single-storey white home with a covered terrace at sunset, a family having dinner, a girl flying a kite, a boy with a dog.

Pikutiškės, Vilnius district

Šviesos homes12 single-storey homes

Twelve bright single-storey homes near Vilnius. Each stands on its own plot of about 10 ares, with a 25 m² terrace and space for two cars.

Illustrative visualisation

About the project

Spacious, bright, your own

A community of 12 single-storey homes is taking shape in Pikutiškės, Avižieniai eldership. Each home stands on a separate plot of about 10 ares, with forest to the north-west.

The home has a spacious living room with kitchen and dining area, three rooms, two bathrooms and a large walk-in wardrobe. The living room opens onto a 25 m² terrace, partly under the roof.

  • 12single-storey homes
  • 3bedrooms and 2 bathrooms
  • ~10 aplot for each home
  • A++energy class

12 homes

Choose your home

Click a home in the image or in the list to see its details and status.

  • Available: 1
  • Reserved: 11
  • Sold: 0
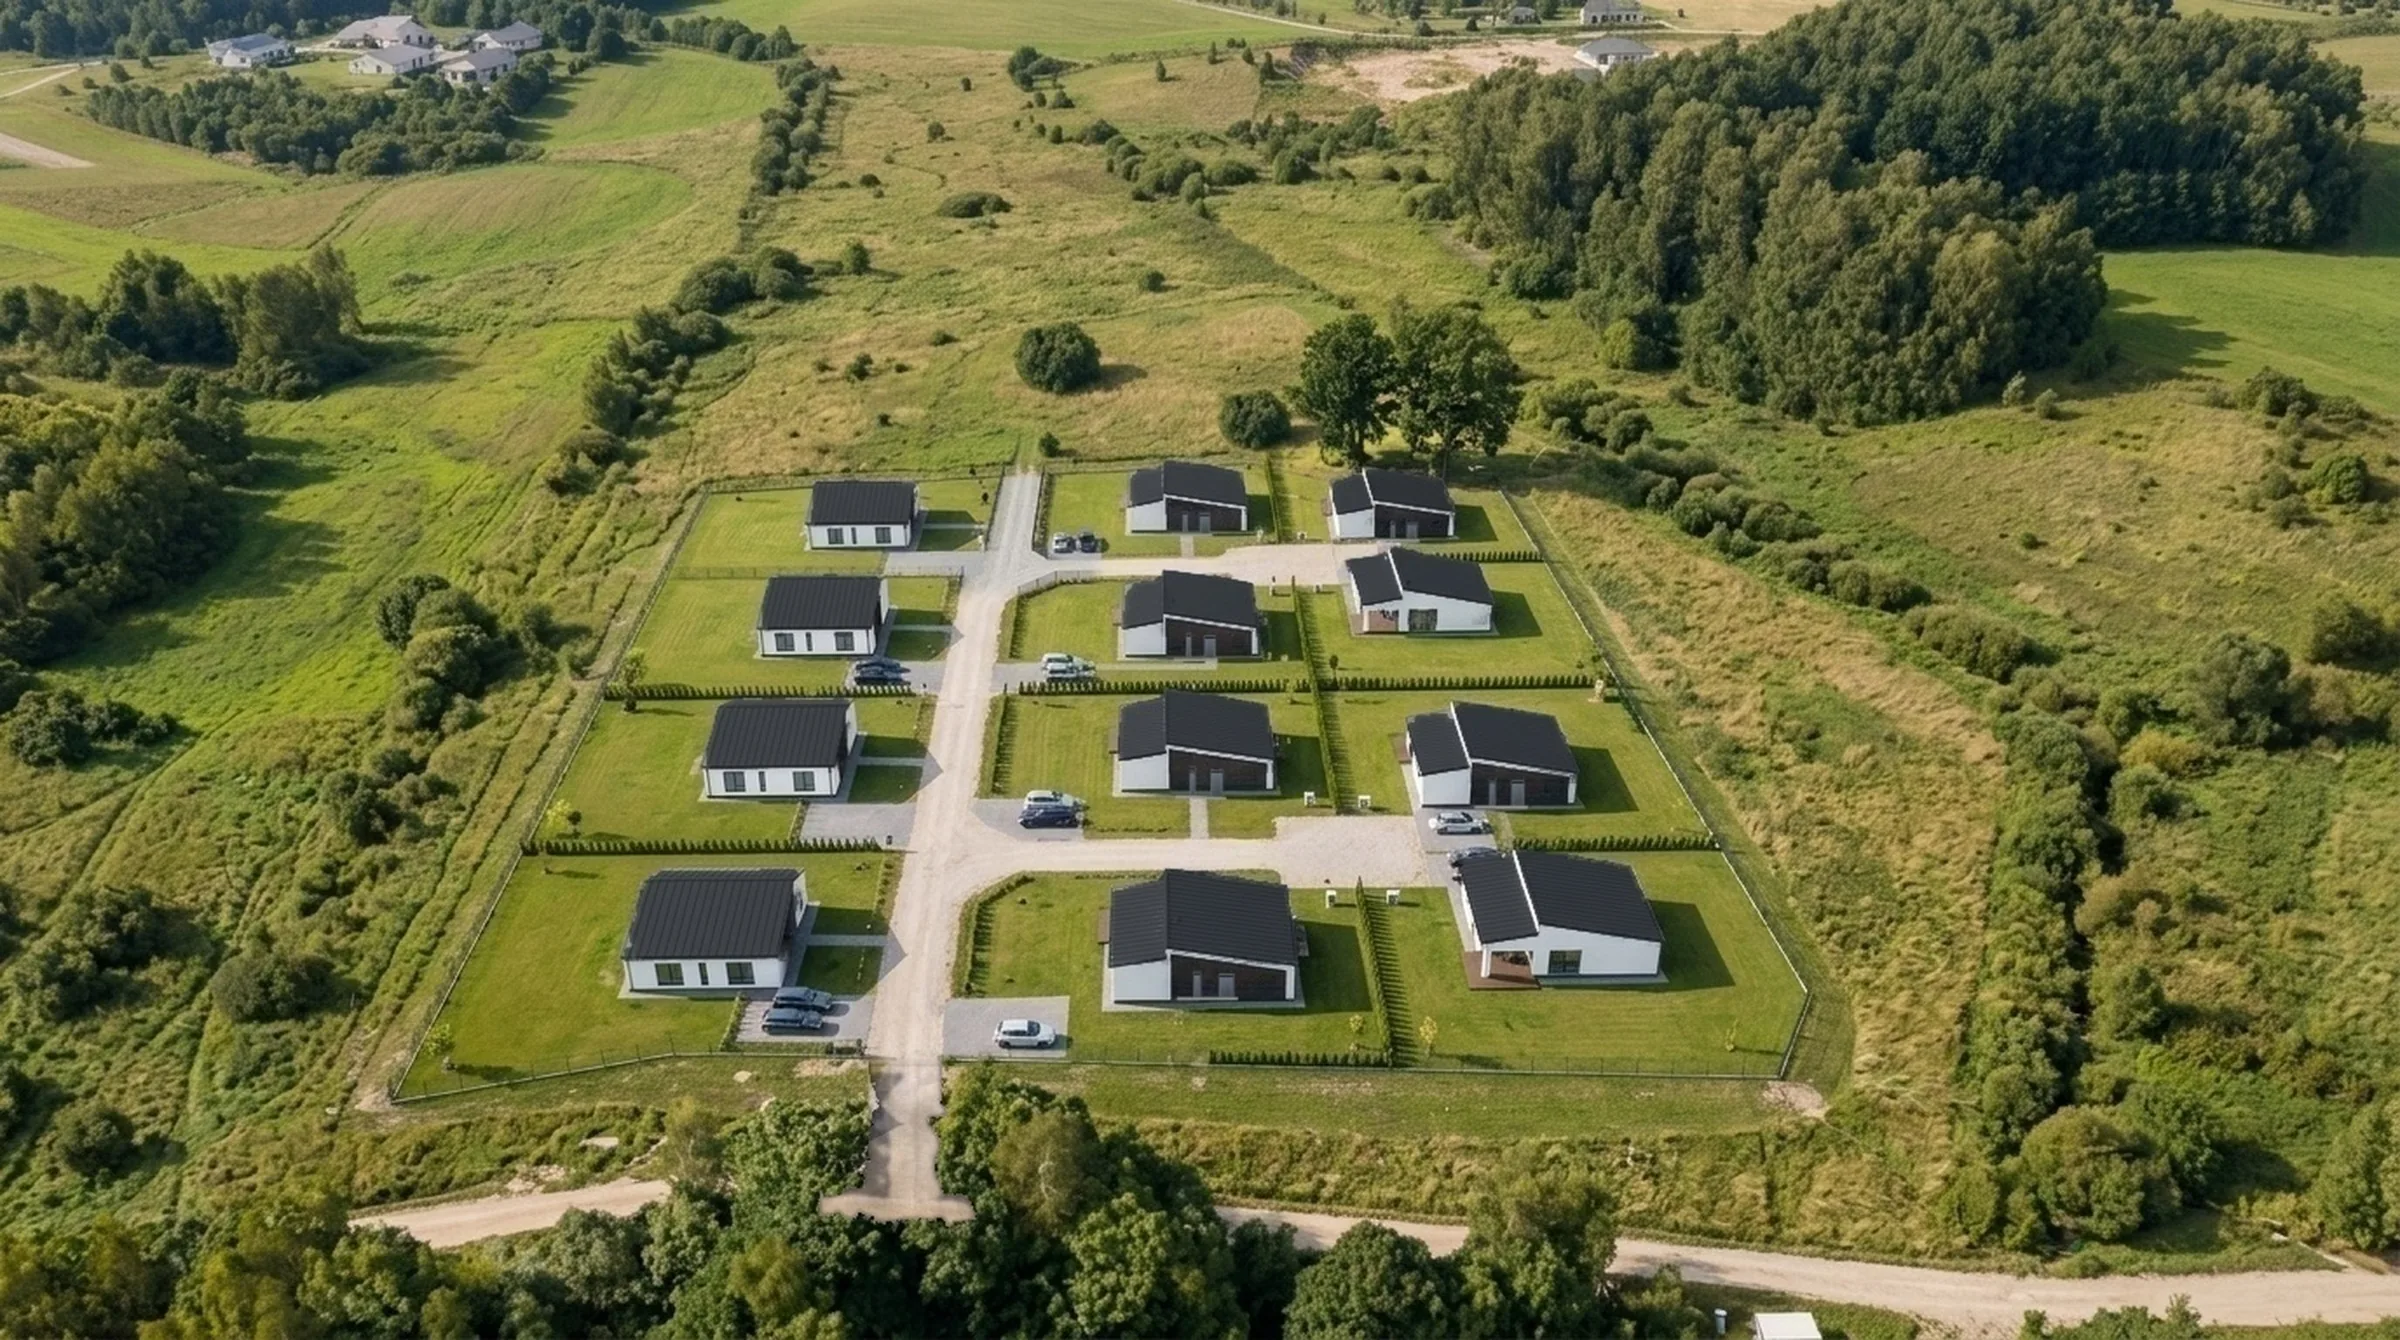
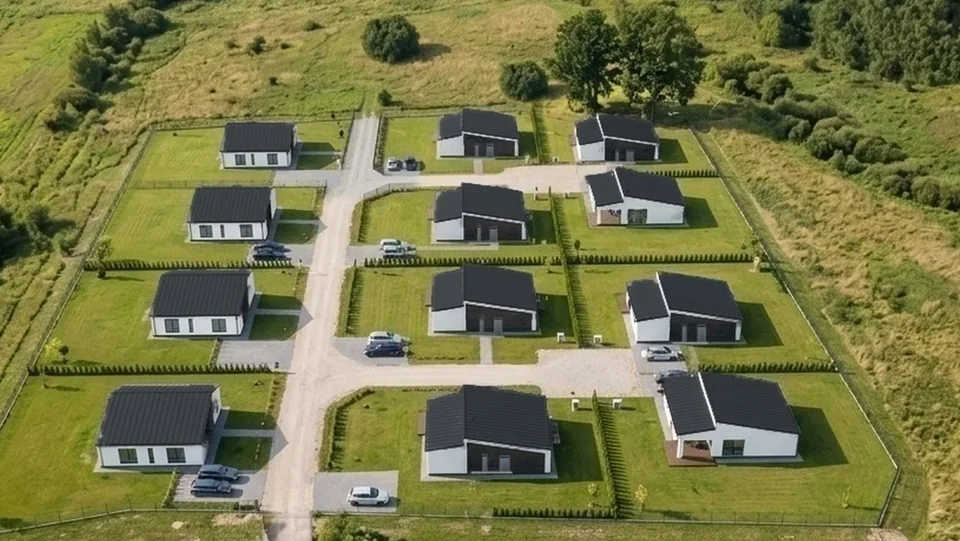
Visualisation. Šviesos homes from above: 12 single-storey homes on separate plots along the internal road, surrounded by meadows and forest.
Visualisation

You can scroll the image sideways.

List of homes
HomeAreaTerracePlotPriceStatus
Šviesos g. 2595.96 m²25.00 m²10.00 a–Reserved
Šviesos g. 25A95.96 m²25.00 m²10.85 aOn requestAvailable
Šviesos g. 25B95.96 m²25.00 m²10.84 a–Reserved
Šviesos g. 25C95.96 m²25.00 m²10.00 a–Reserved
Šviesos g. 2795.96 m²25.00 m²10.00 a–Reserved
Šviesos g. 27A95.96 m²25.00 m²10.85 a–Reserved
Šviesos g. 27B95.96 m²25.00 m²10.84 a–Reserved
Šviesos g. 27C95.96 m²25.00 m²10.01 a–Reserved
Šviesos g. 2995.96 m²25.00 m²10.00 a–Reserved
Šviesos g. 29A95.96 m²25.00 m²10.00 a–Reserved
Šviesos g. 29B95.96 m²25.00 m²about 10 ares–Reserved
Šviesos g. 29C95.96 m²25.00 m²10.85 a–Reserved

The visualisation is illustrative and may differ from the final result. The fences and carports shown in the architect's visualisations are not part of the project. Areas are based on the project. The broker will give you more information.

Architecture

One practical layout

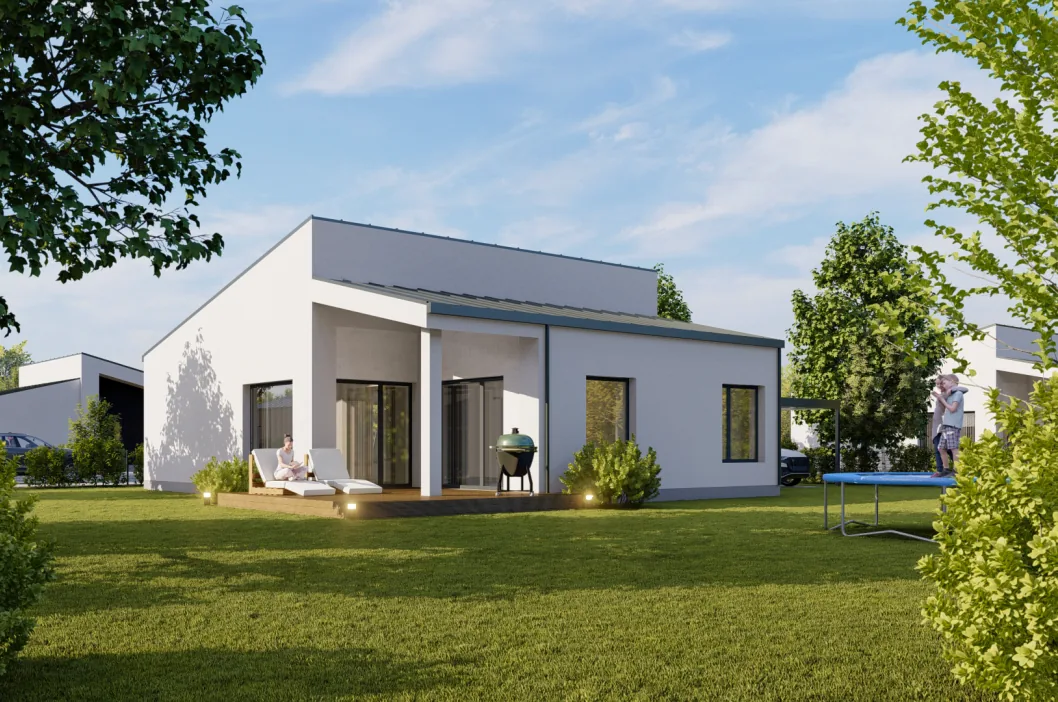
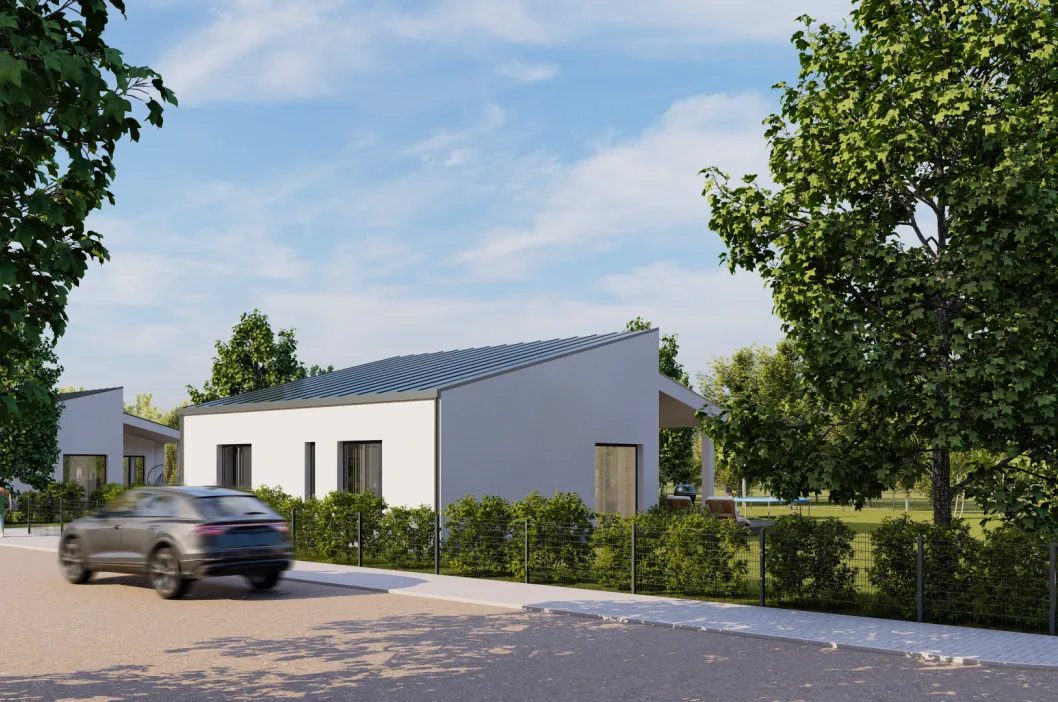
All homes are single-storey, with light render facades, a covered terrace and large windows facing the garden.

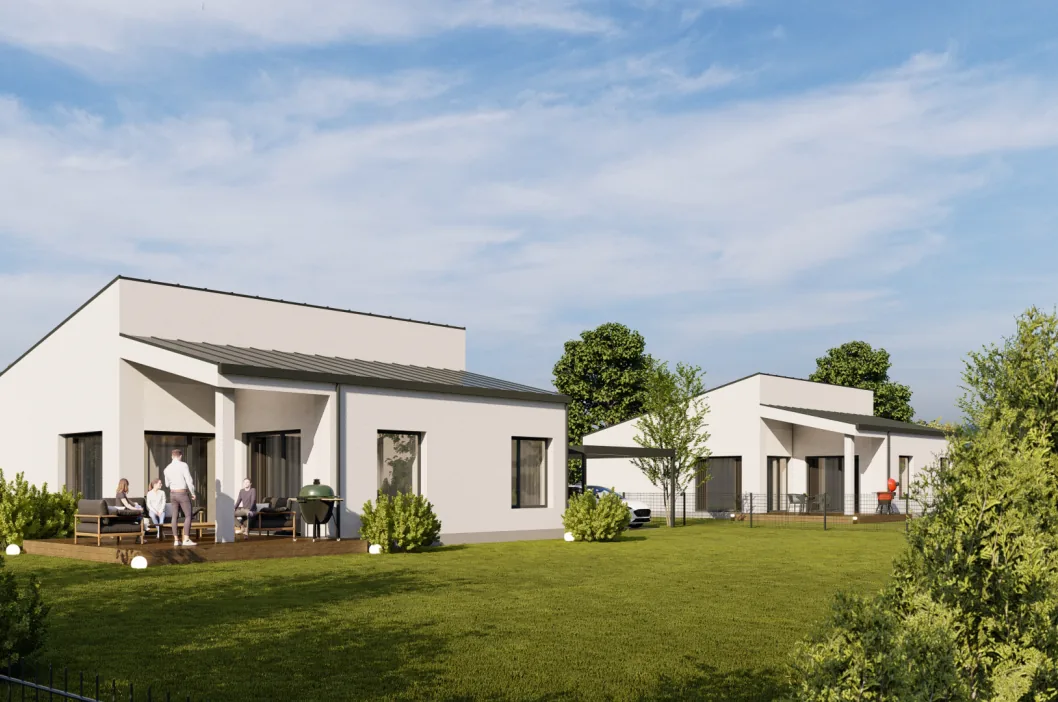
Terrace side (visualisation)

Šviesos g. 25–29C

Single-storey home · 95.96 m²

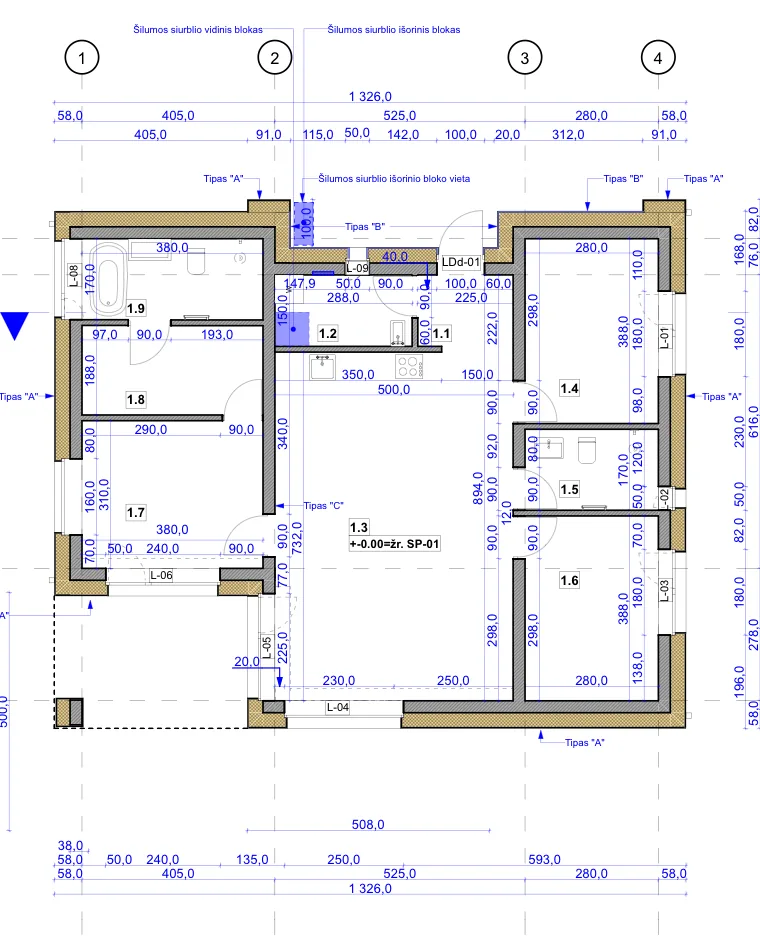
A living room with kitchen and dining area (36.60 m²), a main bedroom with a large walk-in wardrobe, two rooms, two bathrooms and a storage room. The living room opens onto the 25 m² terrace.

Area
95.96 m²
Bedrooms
3
Bathrooms
2
Terrace
25.00 m²

from 221 000 €With partial finish

Rooms and areas

According to the project's room schedule. Terrace – 25.00 m².

Hall3.18 m²
Storage room4.32 m²
Kitchen, dining area, living room36.60 m²
Room10.86 m²
Toilet4.76 m²
Room10.86 m²
Main bedroom11.78 m²
Walk-in wardrobe7.14 m²
Bathroom6.46 m²
Total95.96 m²

Finish and prices

Partial finish

The homes are sold with a partial finish – you complete the interior to your own taste. Construction completion: 2026–2027.

Single-storey home, 95.96 m²

from 221 000 €

With a partial finish, a terrace and two parking spaces.

Check the price and status of a specific home with the broker.

Construction

How it is built

Structure
  • Reinforced concrete pile foundations
  • Masonry walls (250 mm blocks), 300 mm insulation
  • Textured render or clinker tiles
  • Reinforced concrete slabs
  • Timber roof, standing seam metal roofing (RAL 9004)
  • Windows in RAL 9004
Heating and engineering
  • Air-to-water heat pump
  • Underfloor heating
  • On-site sewage treatment plant
Plot and surroundings
  • A plot of about 10 ares
  • Wooden 25 m² terrace
  • 2 block-paved parking spaces
  • Block-paved path
  • Lawn

Gallery

Gallery

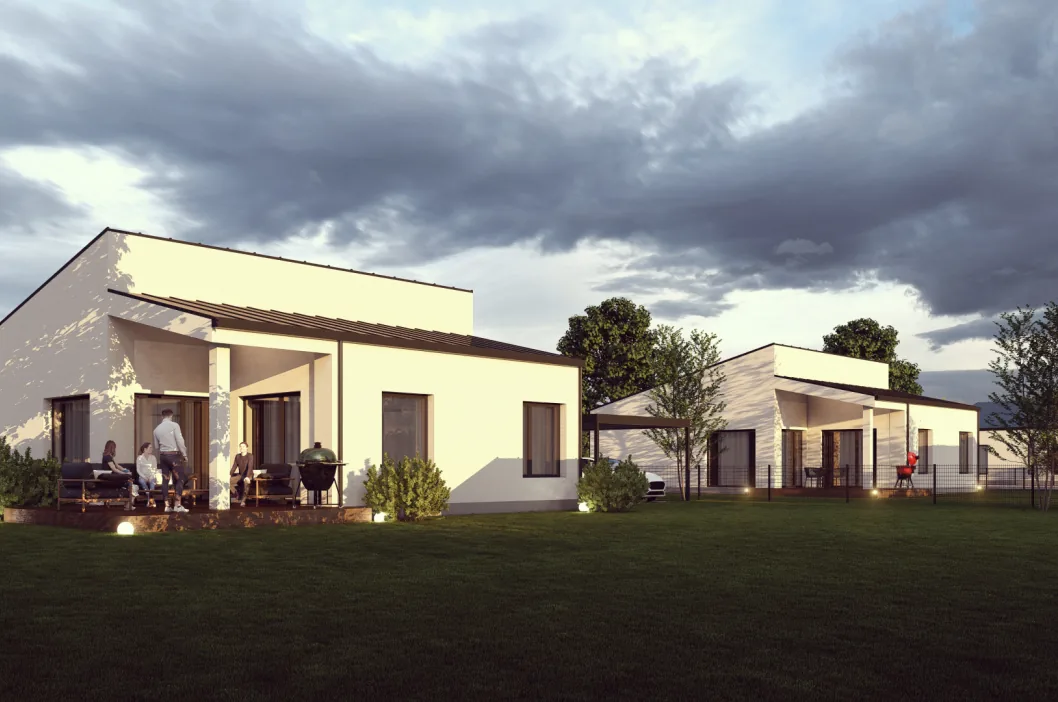
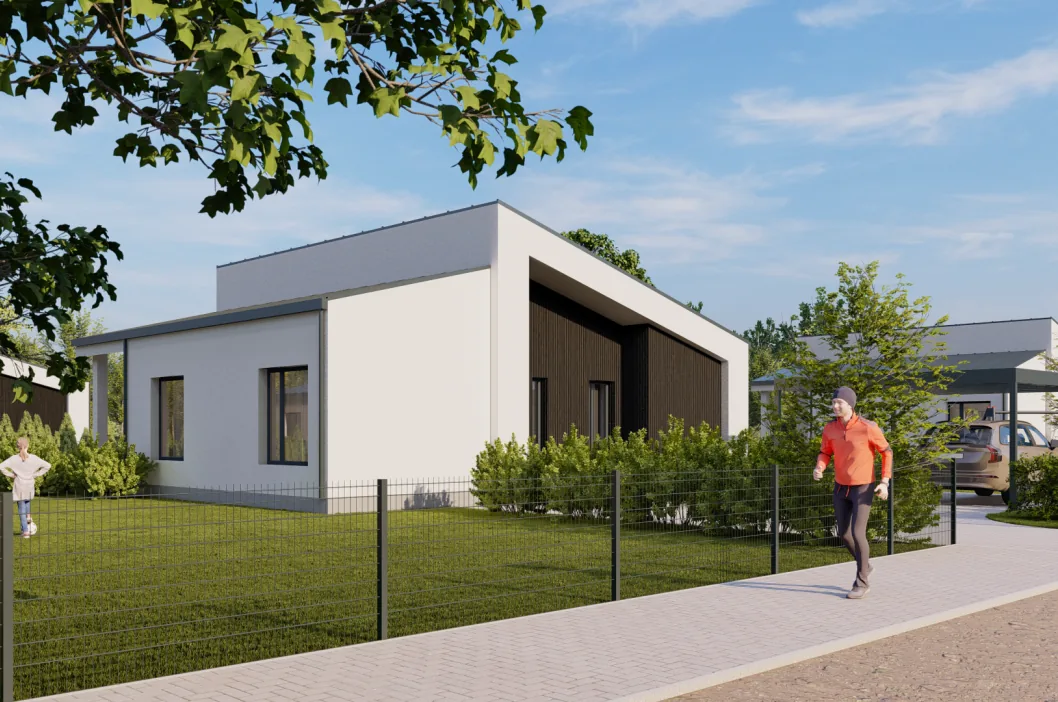
Visualisations are illustrative and may differ from the final result.

Location

Pikutiškės, Vilnius district

A quiet settlement in Avižieniai eldership, next to Vilnius. Meadows and forest all around, with city amenities just a few minutes away.

  • 0.65 km – public transport stop "Pikutiškės III st."
  • 0.6 km – grocery shop
  • 2.2 km – Avižieniai pre-school education unit
  • 3.7 km – Sudervė stables
  • 5.7 km – Lidl and Vytenis park
Open in maps
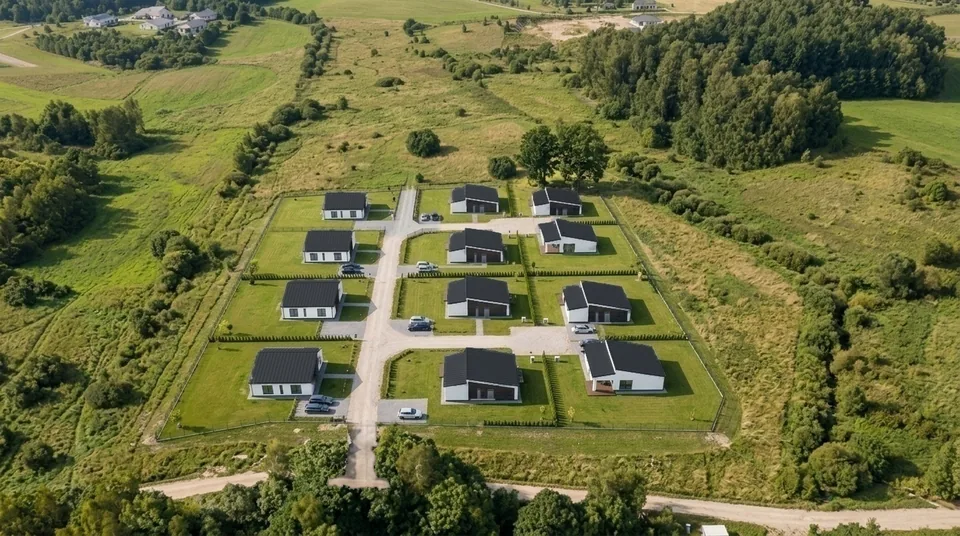
Visualisation. Šviesos homes from above: 12 single-storey homes on separate plots, surrounded by meadows and forest.

Who is behind the project

Sales
LORUS

Contacts

See the homes in person

Let's arrange a viewing at a time that suits you. We will answer your questions about the homes, the finish and the contract process.

Ernesta Skvarnavičienė

Ernesta Skvarnavičienė

Real estate broker, LORUS

Your enquiry goes to the broker Ernesta Skvarnavičienė.