Pušų homesA LORUS project Book a viewing LT
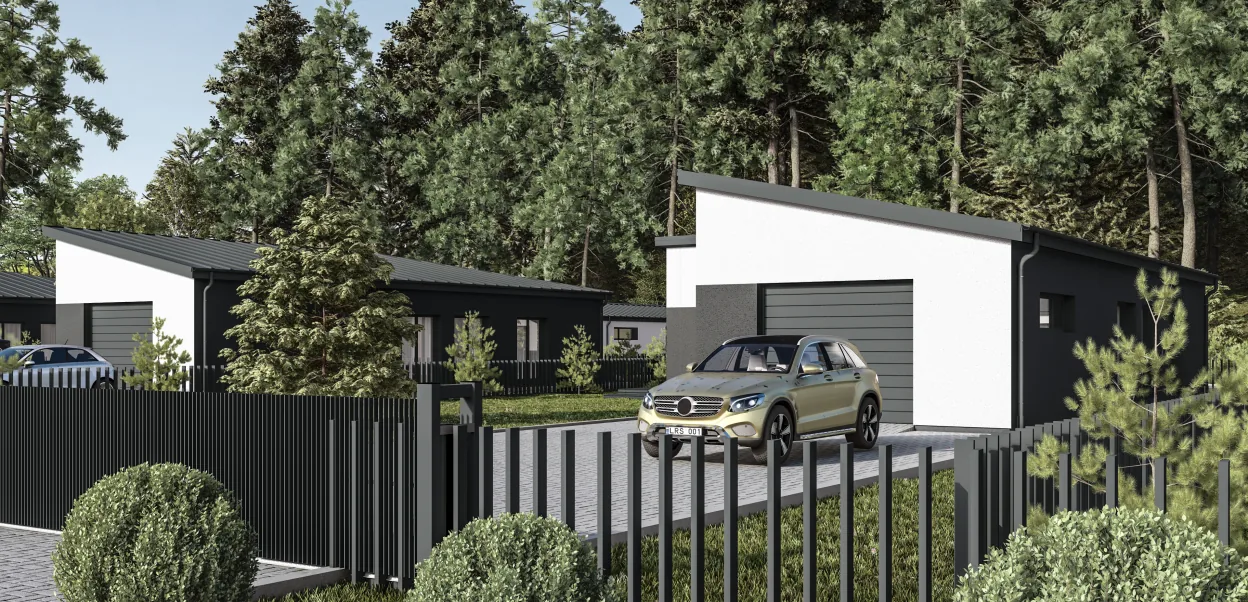
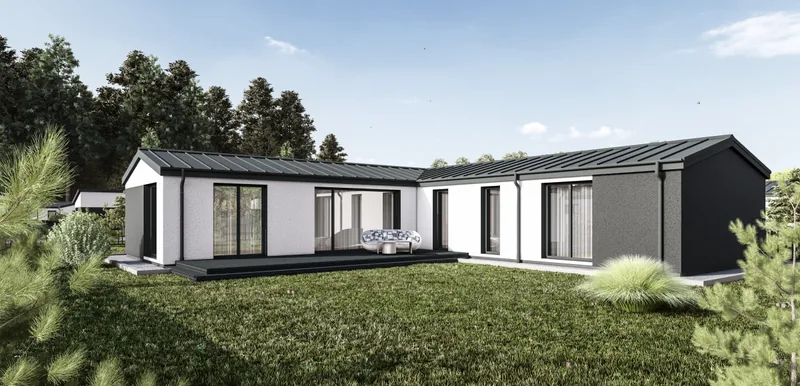
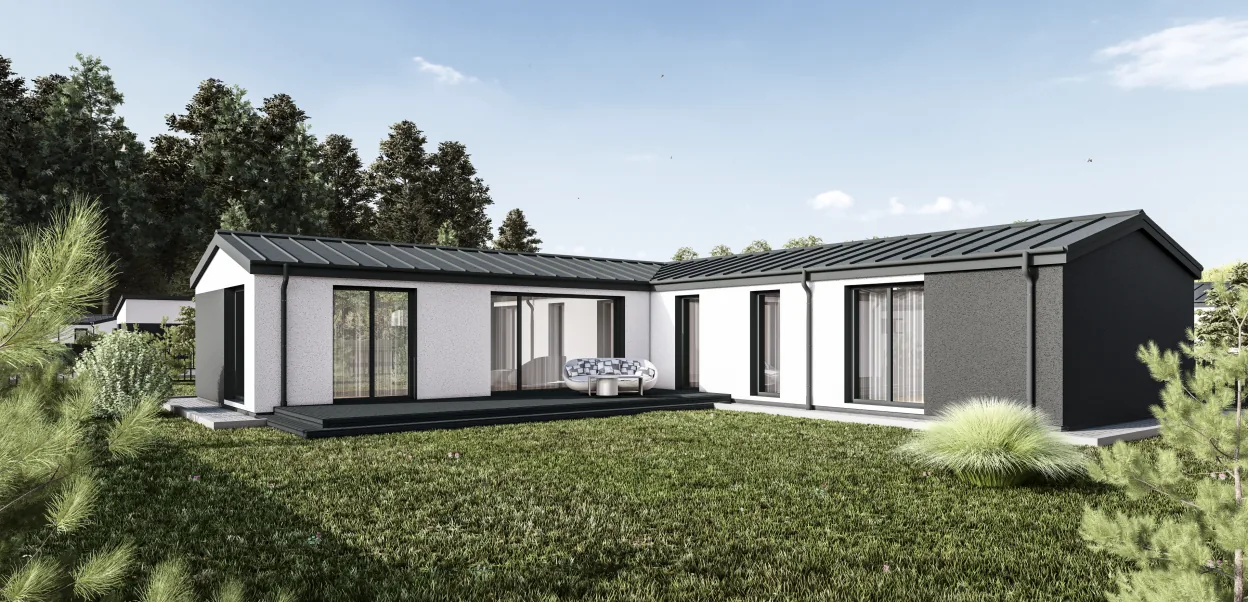
Architect's visualisation: a single-storey L-shaped home with a white and graphite facade, a metal roof, a terrace by the living room and pine trees around.

Salininkai, Vilnius

Pušų homes16 single-storey homes by a pine forest

A quiet, gated community in Vilnius, next to a pine forest. Fully finished homes with a garage, a terrace and a plot of about 8 ares.

Illustrative visualisation

About the project

Living by the pines – in the city

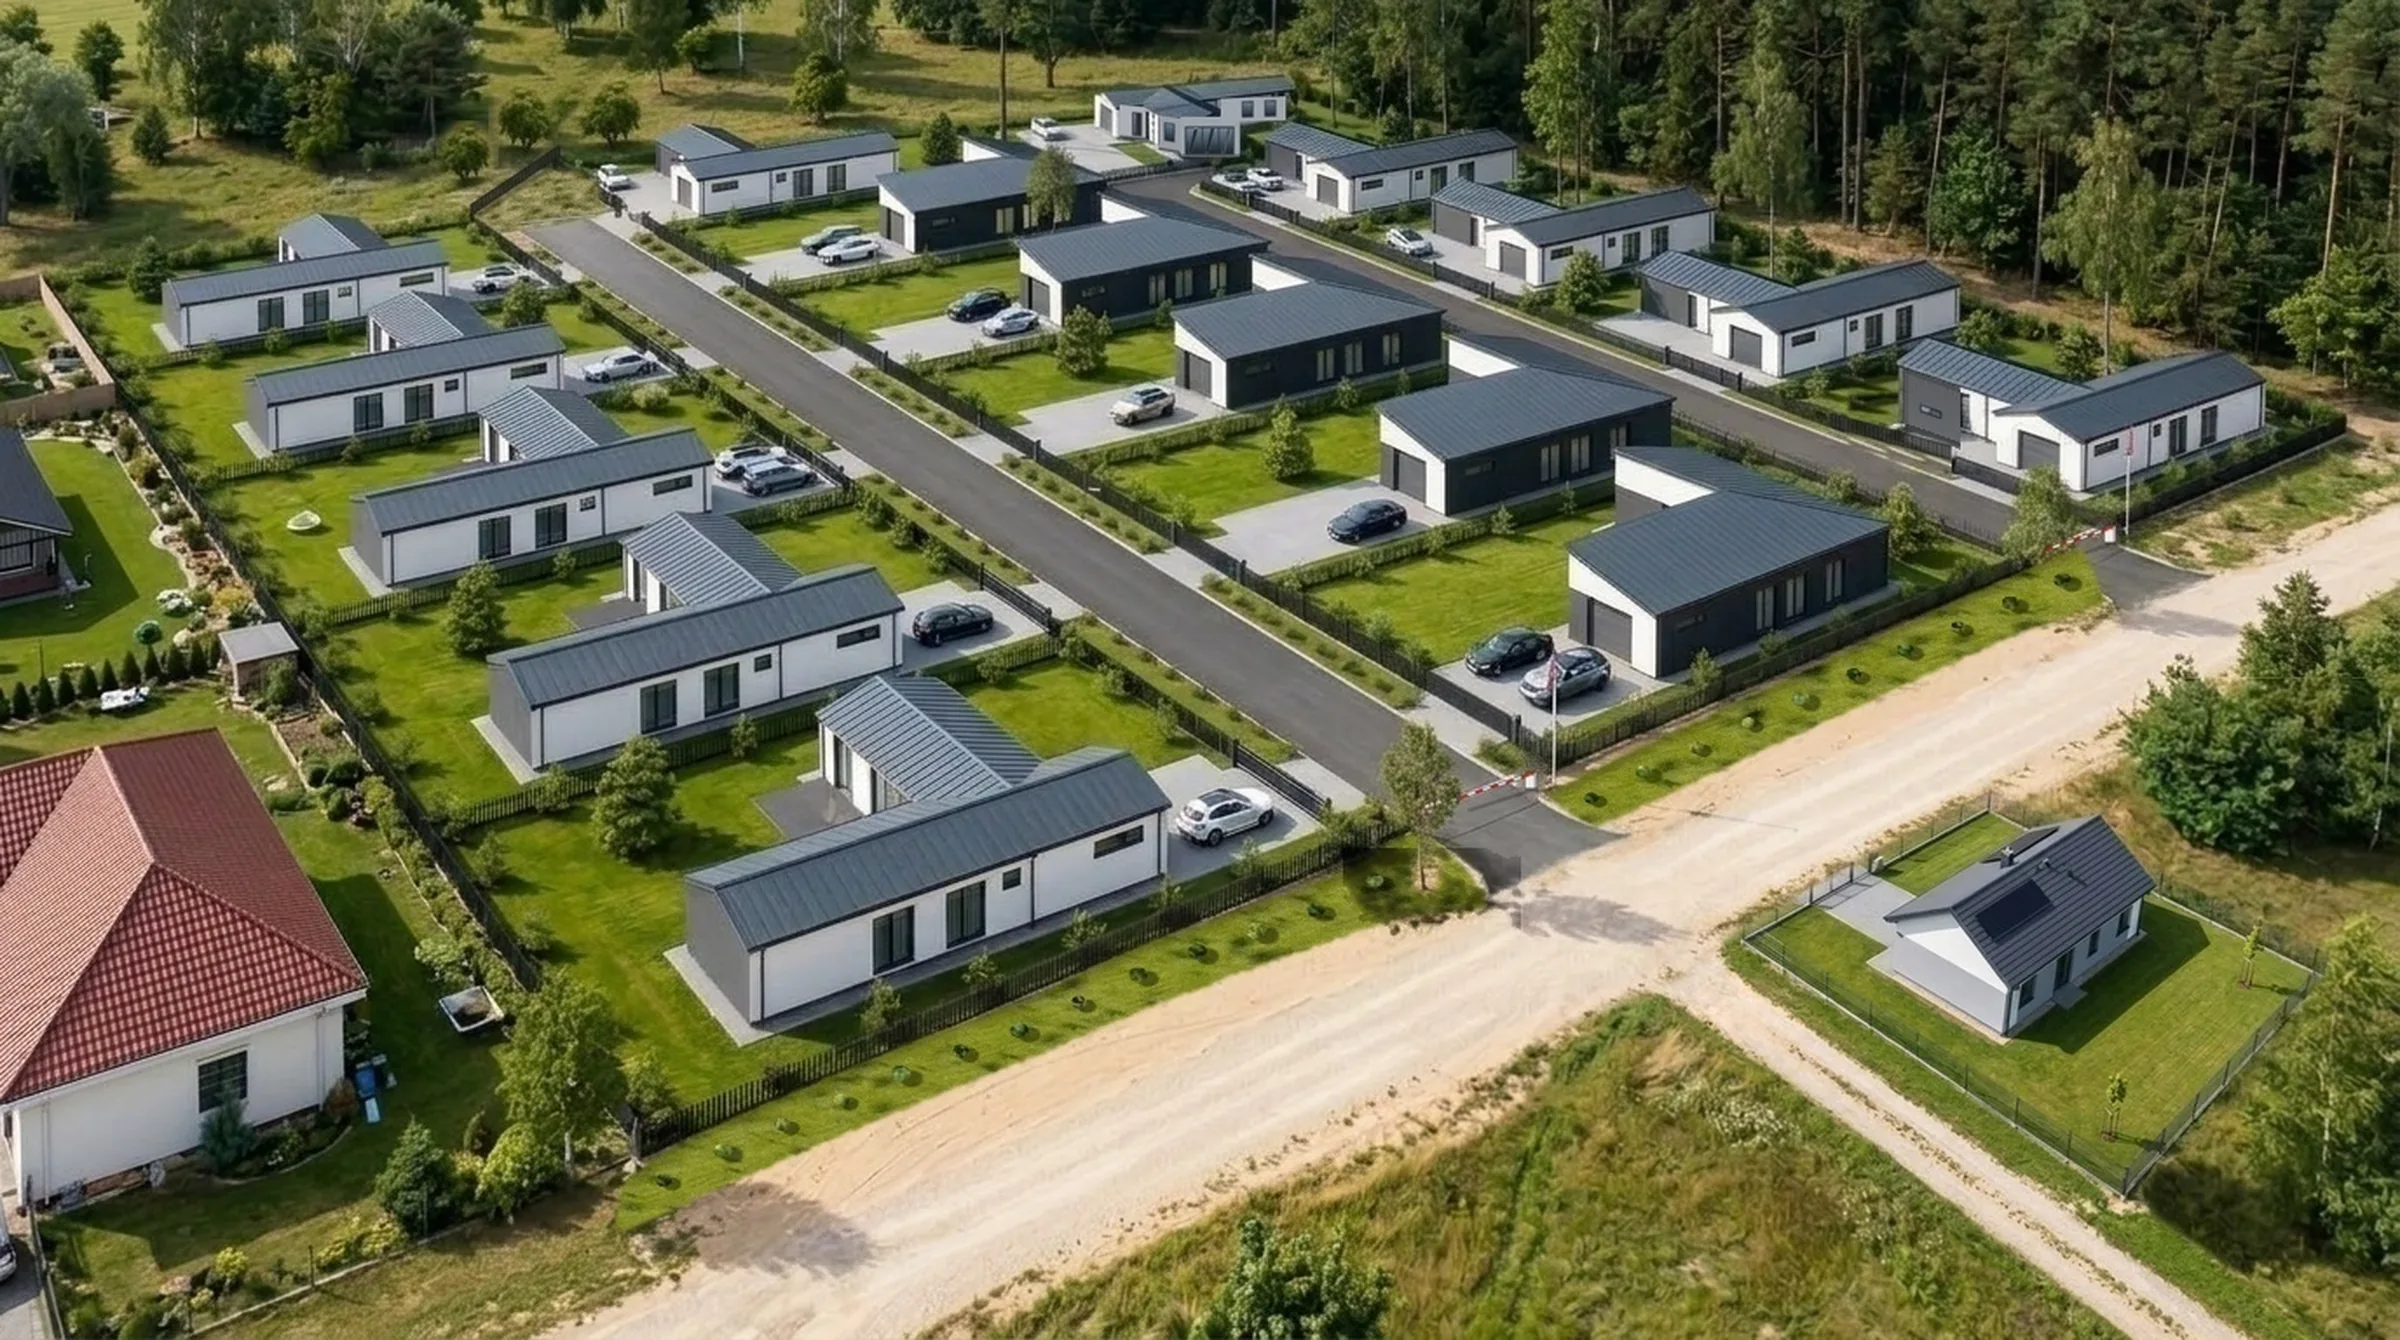
16 single-storey homes on V. Kavolio g. in Vilnius, in a gated community with a barrier. There is a pine forest on the north side of the community.

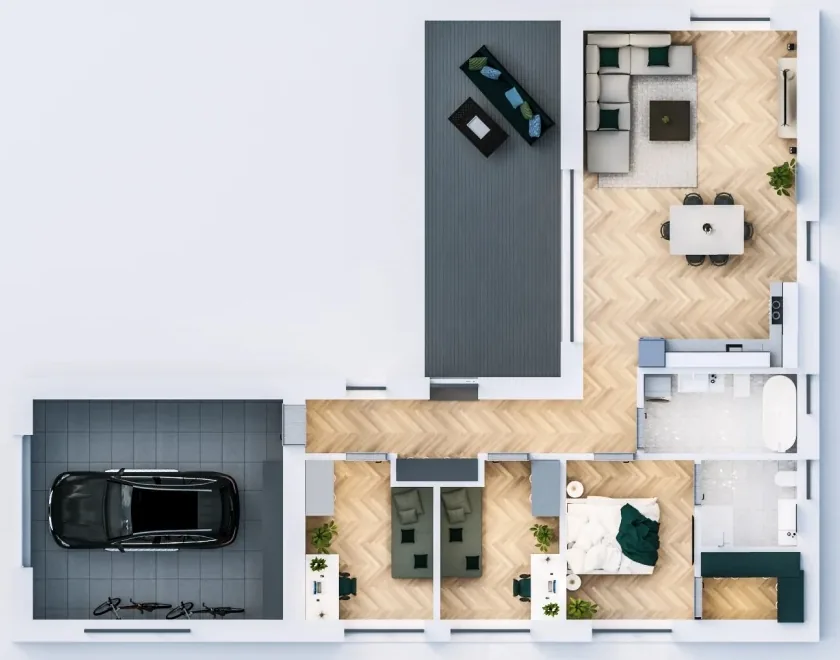
Each home is L-shaped, with three bedrooms, two bathrooms, a spacious living room with kitchen and an integral garage. The homes are fully finished, with heat recovery ventilation, a heat pump, a terrace and a fence.

  • 16single-storey homes
  • 3bedrooms and 2 bathrooms
  • ~8 aplot for each home
  • A++energy class

16 homes

Choose your home

Click a home in the image or in the list to see its details and status.

  • Available: 2
  • Reserved: 8
  • Sold: 6
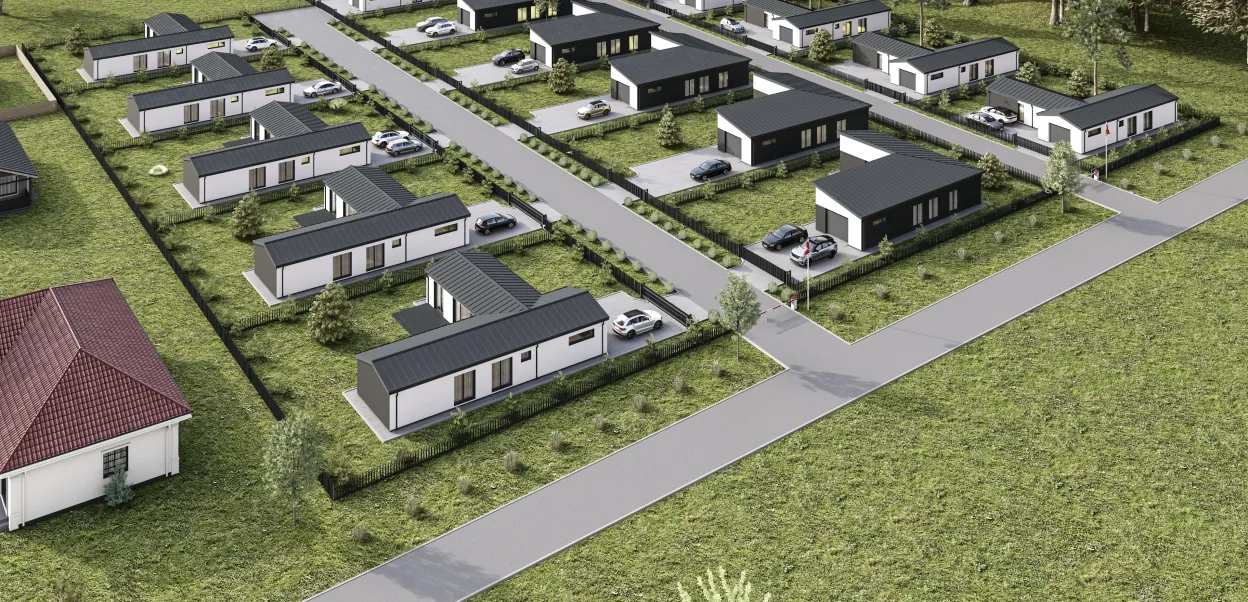
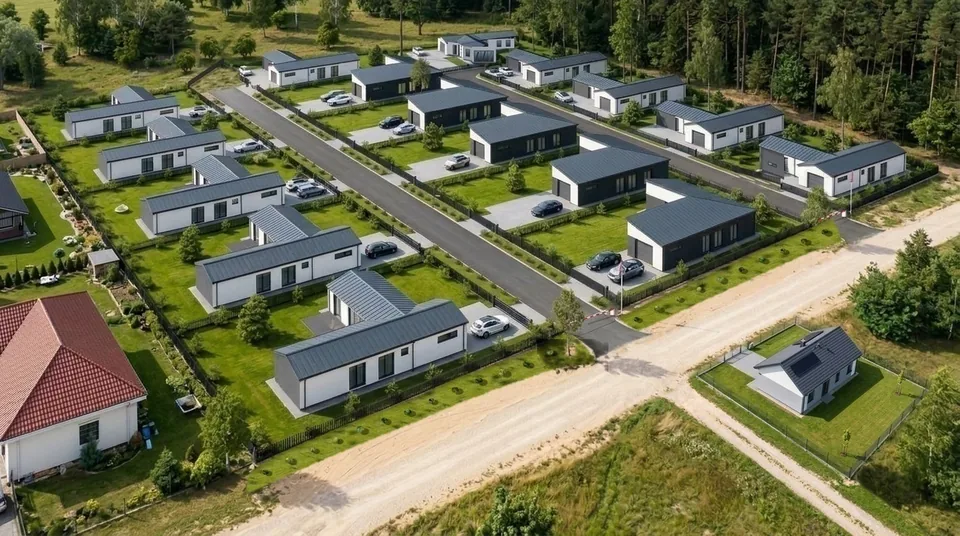
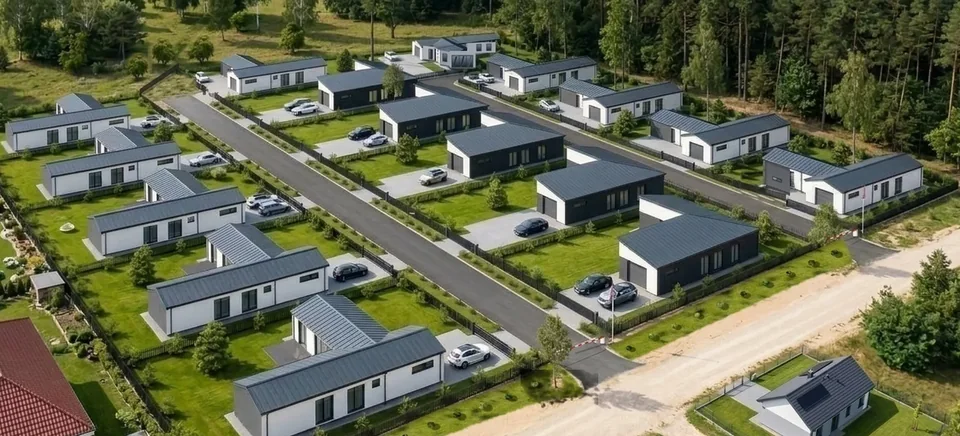
Visualisation. Pušų homes from above: 16 single-storey homes in three rows by a pine forest, an internal street with a barrier.
Visualisation

You can scroll the image sideways.

List of homes
HomeAreaGaragePlotPriceStatus
V. Kavolio g. 8118.74 m²28.22 m²about 8 ares–Reserved
V. Kavolio g. 10118.74 m²28.22 m²about 8 ares–Sold
V. Kavolio g. 12118.74 m²28.22 m²about 8 ares–Sold
V. Kavolio g. 14118.74 m²28.22 m²about 8 ares–Sold
V. Kavolio g. 16118.74 m²28.22 m²about 8 ares–Sold
V. Kavolio g. 20119.73 m²29.21 m²8.56 a–Sold
V. Kavolio g. 22119.73 m²29.21 m²8.00 a–Reserved
V. Kavolio g. 24119.73 m²29.21 m²about 8 ares–Sold
V. Kavolio g. 26119.73 m²29.21 m²8.00 a–Reserved
V. Kavolio g. 28119.73 m²29.21 m²about 8 ares–Reserved
V. Kavolio g. 30119.73 m²29.21 m²8.00 a–Reserved
V. Kavolio g. 32126.73 m²27.55 m²about 8 ares361 900 €Available
V. Kavolio g. 34126.73 m²27.55 m²8.72 a–Reserved
V. Kavolio g. 36126.73 m²27.55 m²about 8 ares–Reserved
V. Kavolio g. 38126.73 m²27.55 m²about 8 ares–Reserved
V. Kavolio g. 40126.73 m²27.55 m²about 8 ares361 900 €Available

The visualisation is illustrative and may differ from the final result. Areas are based on listings and the project. The brokers will give you more information.

Architecture

Three home types

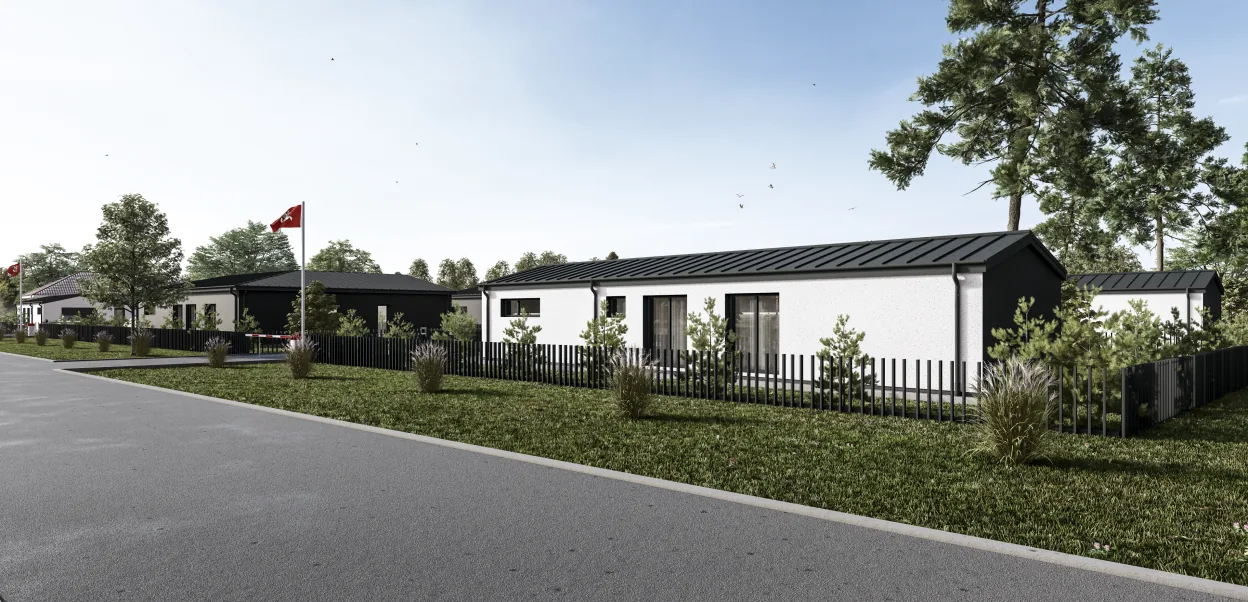
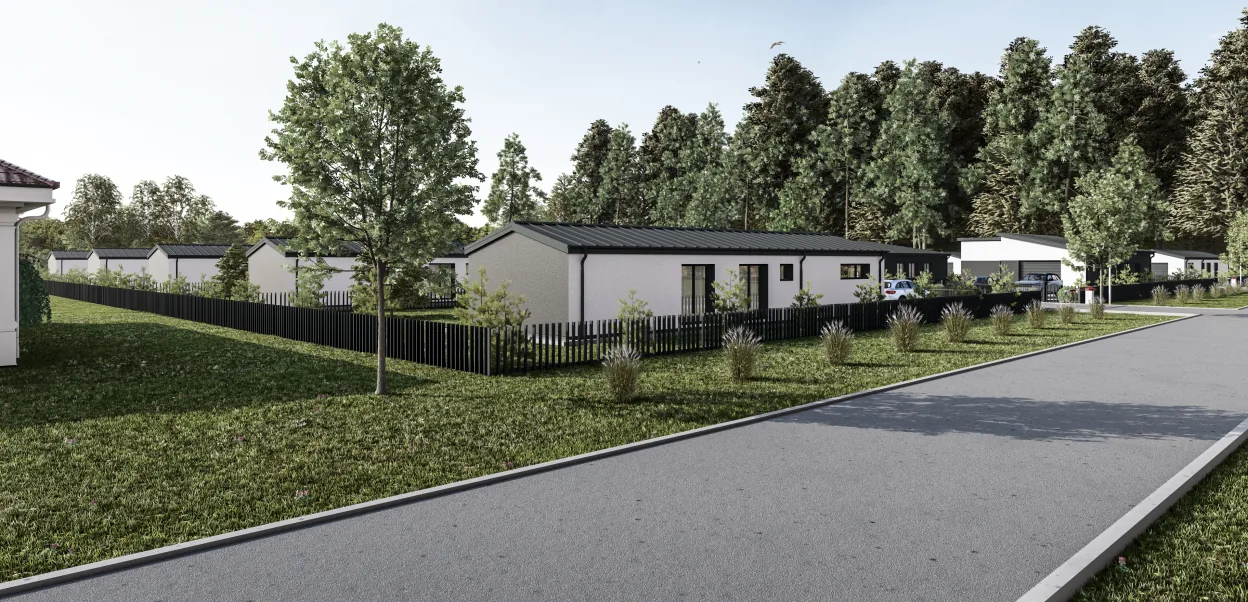
All homes are single-storey and L-shaped, with a white and graphite facade, a metal roof and large windows facing the terrace. The area, the layout and the size of the garage differ.

Terrace side (visualisation)
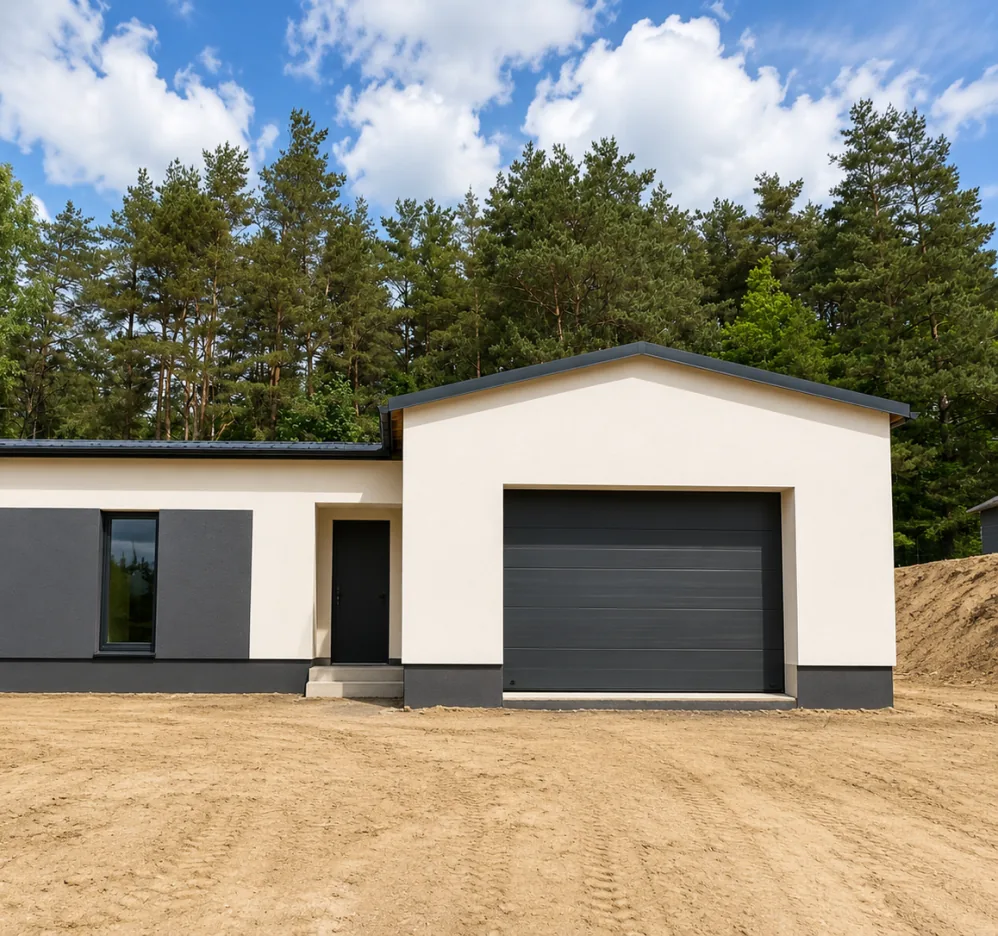
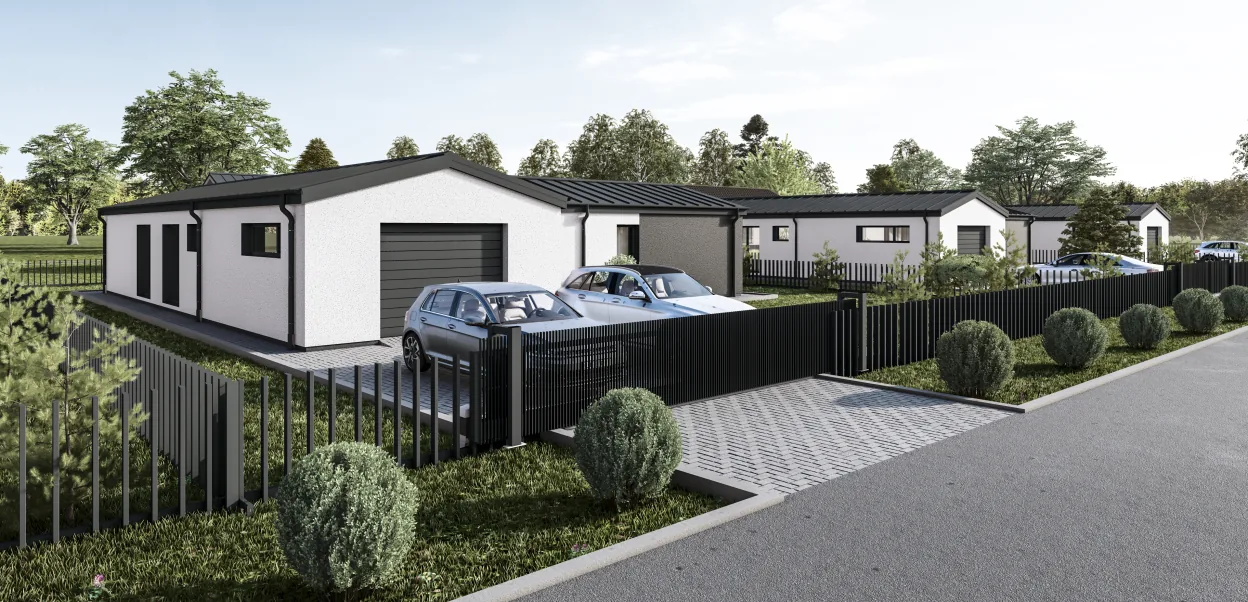
Driveway side (visualisation)

V. Kavolio g. 32, 34, 36, 38, 40

Home with garage · 126.73 m²

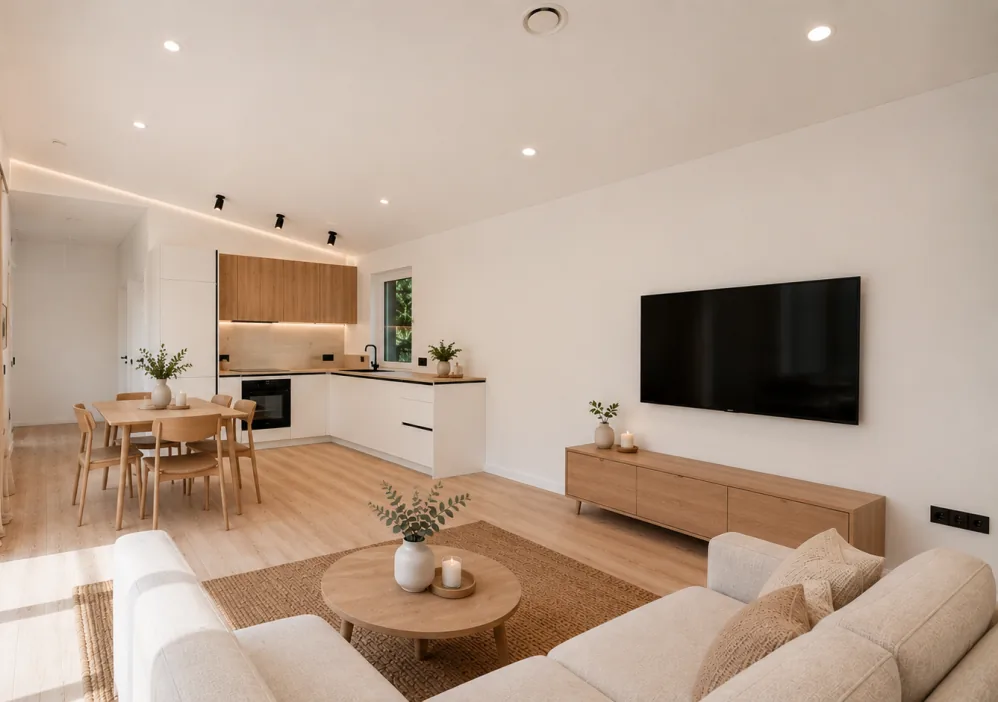
Living room with kitchen and dining area, three bedrooms, two bathrooms, a walk-in wardrobe and a garage. The northern row is closest to the pine forest.

Area
126.73 m²
Bedrooms
3
Bathrooms
2
Garage
27.55 m²

361 900 €Fully finished home

Rooms and areas

According to the project plan.

Vestibule6.03 m²
Corridor10.20 m²
Living room, kitchen, dining area36.48 m²
Bedroom14.07 m²
Bedroom9.72 m²
Bedroom9.72 m²
WC and bath5.76 m²
WC and shower4.05 m²
Walk-in wardrobe3.15 m²
Garage27.55 m²
Total126.73 m²
Garage and yard (visualisation)

V. Kavolio g. 20, 22, 24, 26, 28, 30

Home with garage · 119.73 m²

Living room with kitchen and dining area, three bedrooms, two bathrooms, a walk-in wardrobe and a spacious garage.

Area
119.73 m²
Bedrooms
3
Bathrooms
2
Garage
29.21 m²
Street side (visualisation)

V. Kavolio g. 8, 10, 12, 14, 16

Home with garage · 118.74 m²

Living room with kitchen and dining area, three bedrooms, two bathrooms, a walk-in wardrobe and a garage.

Area
118.74 m²
Bedrooms
3
Bathrooms
2
Garage
28.22 m²

Finish and prices

Fully finished homes

The homes are sold fitted out, with interior finishes, plumbing fixtures, heat recovery ventilation, a heat pump, a terrace and a fence. All you need to do is bring your furniture.

126.73 m² home, V. Kavolio g. 32 and 40

361 900 €

Fully finished, with a garage, a terrace and a plot of about 8 ares.

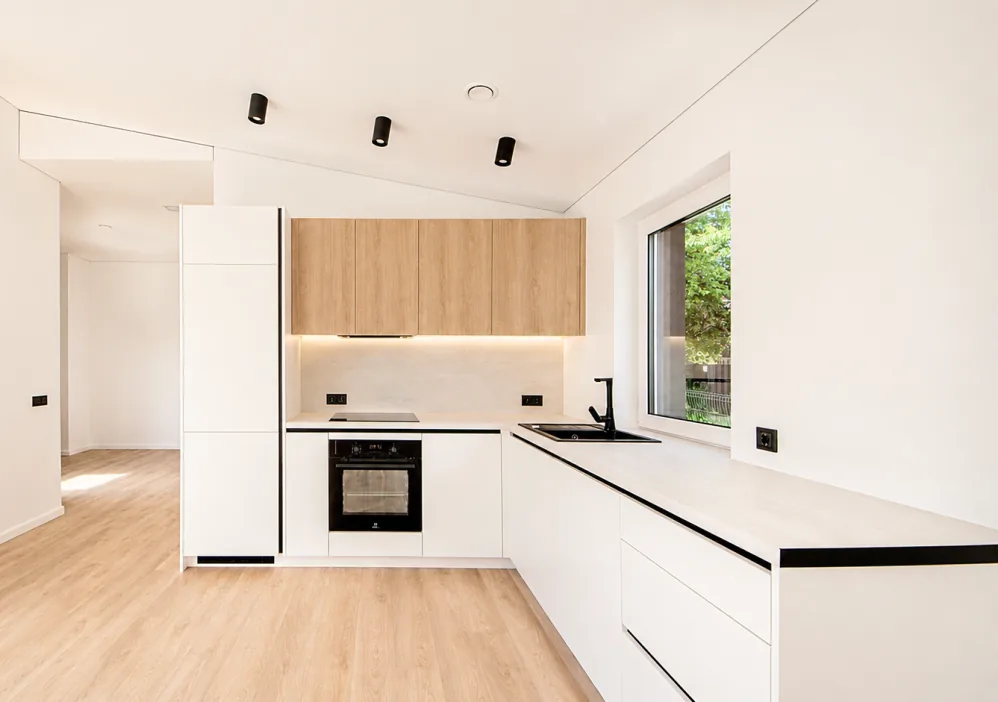
Kitchen furniture is not included in the price – in the interior visualisations it is illustrative. Please check the status and prices of the other homes with the brokers.

Construction

What is included

Structure
  • Bored pile foundations
  • Silicate block walls, 25 cm polystyrene insulation
  • Decorative render facade
  • Metal roof, 25 cm mineral wool and 10 cm PIR insulation
  • Anthracite-coloured A++ PVC windows
Interior finish
  • Stretch ceilings, LED panels
  • Painted walls (Nordsjö)
  • Laminate flooring, wooden skirting boards
  • Interior doors
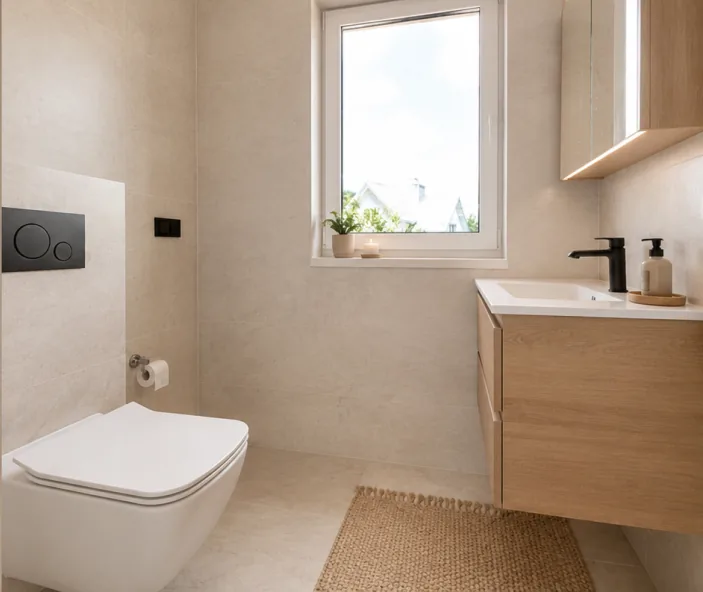
  • Fitted bathrooms: bath, glass shower screen, Laufen toilets, Hansgrohe mixer taps
Heating and engineering
  • Air-to-water heat pump, 8 kW
  • Underfloor heating
  • Salda heat recovery unit
  • Water borehole and wastewater treatment plant
  • Electricity 7 kW (up to 18 kW possible)
  • Ready for a future solar power system
Plot and surroundings
  • A plot of about 8 ares
  • Pine terrace of about 20 m²
  • Block-paved parking area for 2 cars
  • Panel fence between the homes
  • Terrace and entrance lighting
  • Electric garage door
  • Gated community with a barrier

Location

Salininkai, Vilnius

The community is within the city of Vilnius, on V. Kavolio g., next to a pine forest. A quiet new neighbourhood, just a few minutes from shopping centres.

  • 5 min to the Maxima XX shopping centre
  • 5 min to Lidl
  • 13 min to Nordika and IKEA
  • A pine forest right next door
  • Gated community with a barrier
Open in maps
Visualisation. Pušų homes from above: 16 single-storey homes in three rows, with a pine forest behind them.

Who is behind the project

Sales
LORUS
Brokers
Pavel Moroz, Samira Sugoniak (+370 673 51573, [email protected])

Contacts

See the homes in person

Let's arrange a viewing at a time that suits you. We will answer your questions about the homes, the finish and the contract process.

Pavel Moroz

Pavel Moroz

Real estate broker, LORUS

Your enquiry goes to the broker Pavel Moroz.