
Keltų g. 71A–83B
Two-storey home · 72.28–99.65 m²
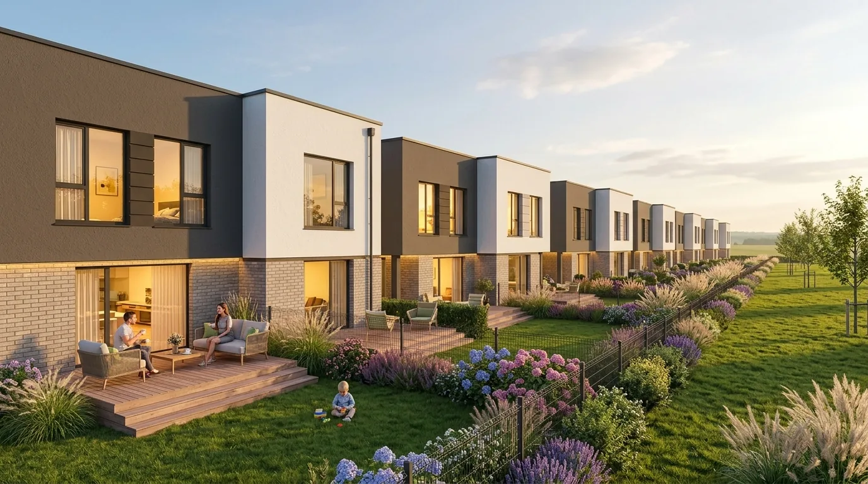
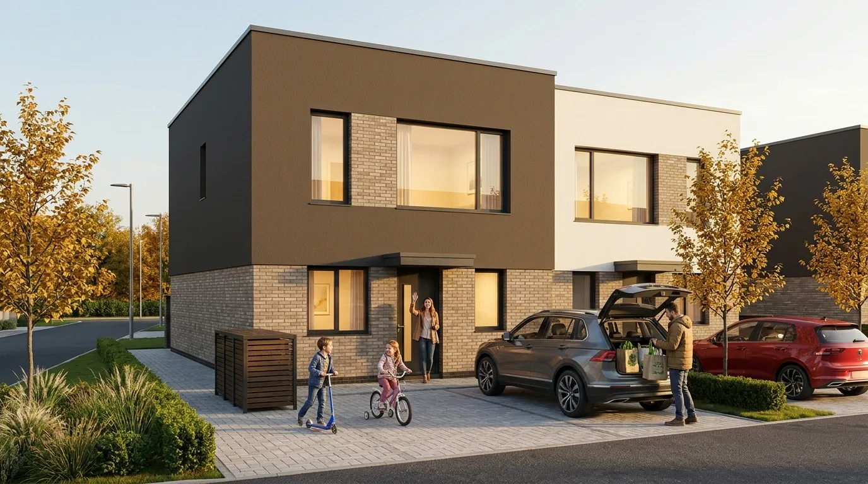
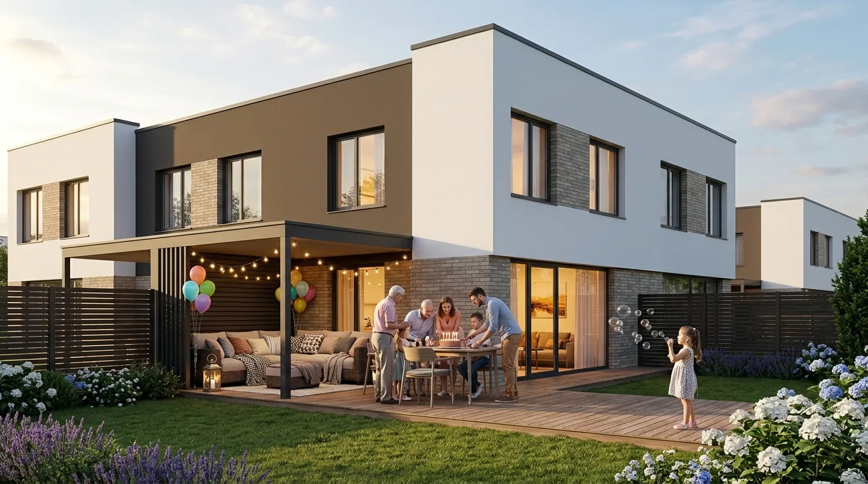
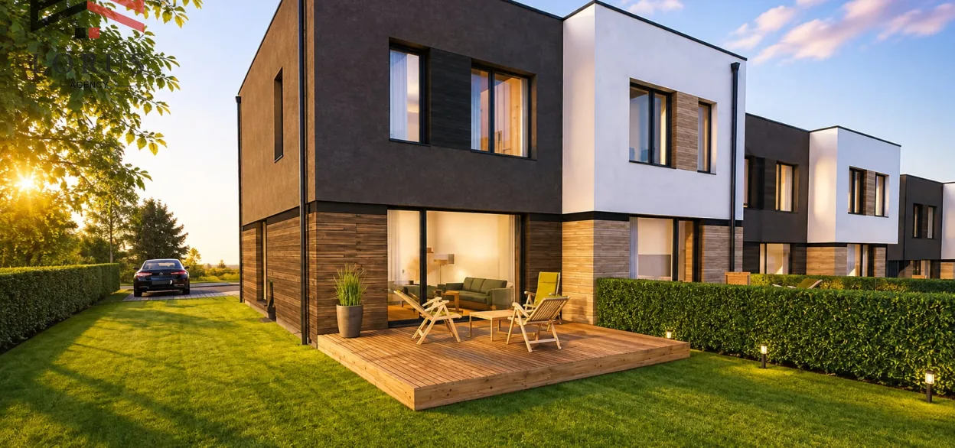
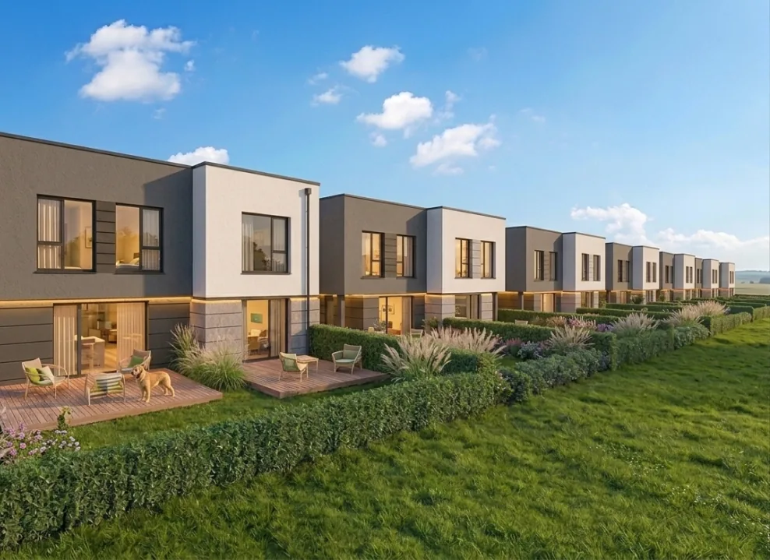
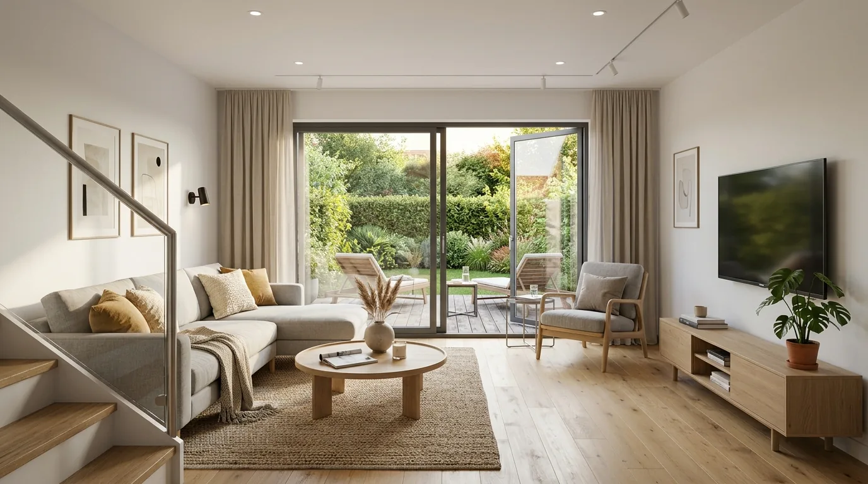
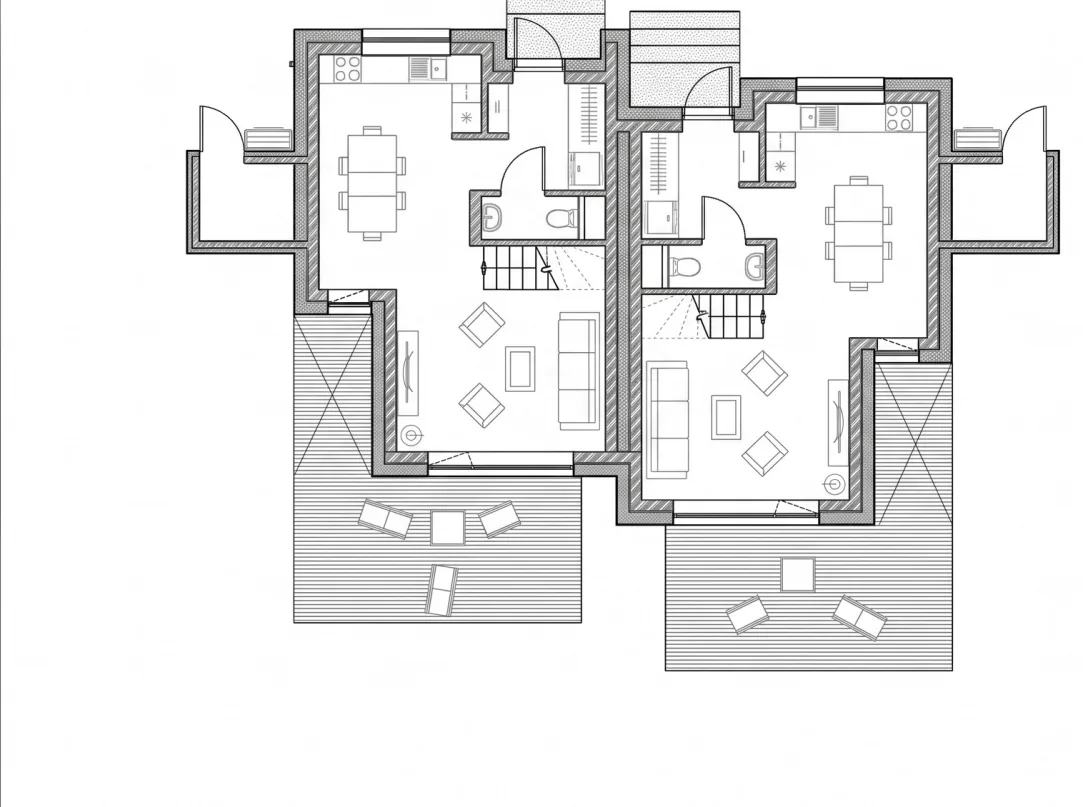
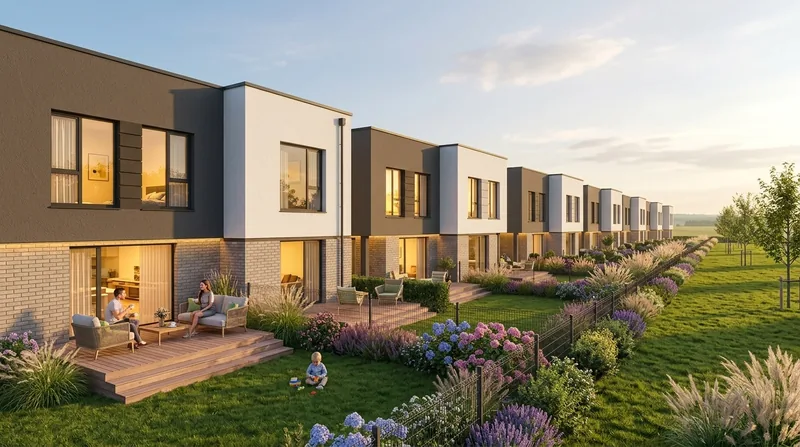
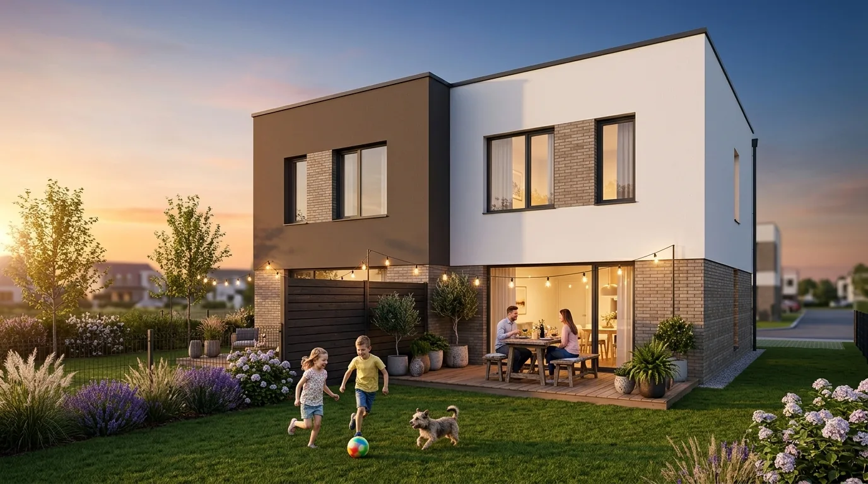
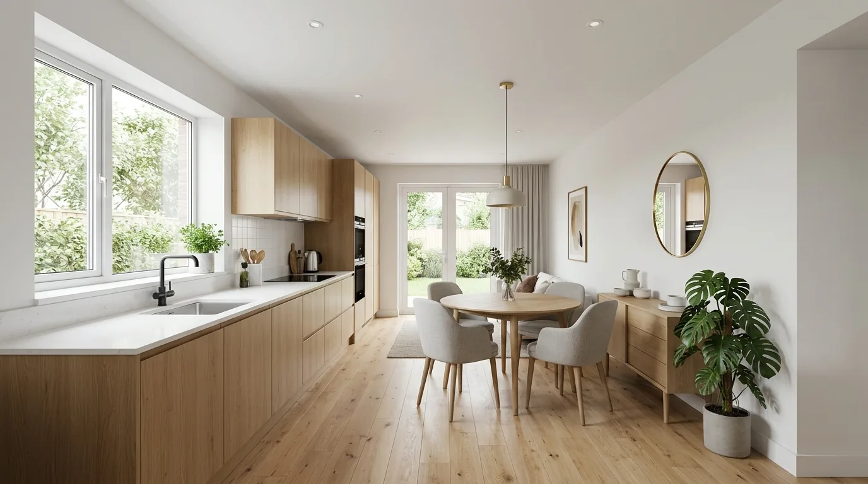
The ground floor has an entrance hall, a WC and a living room with kitchen opening onto the 23 m² terrace. The first floor has three rooms, a bathroom and a walk-in wardrobe. The homes with the dark volume have an extra utility room.
- Area
- 72.28–99.65 m²
- Rooms
- 3–4
- Bathrooms / WCs
- 2
- Parking
- 2 spaces
from 216 840 €With partial finish
Rooms and areas
Example: Keltų g. 79A, according to the project's room schedule.
| Entrance hall | 5.71 m² |
| WC | 1.76 m² |
| Living room with kitchen | 30.66 m² |
| Hall | 3.38 m² |
| Room | 11.18 m² |
| Bathroom | 5.74 m² |
| Room | 9.33 m² |
| Room | 9.33 m² |
| Walk-in wardrobe | 2.61 m² |
| Total | 79.72 m² |